The kitchen
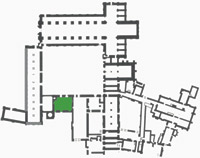 (1/2) |
The first kitchen at Kirkstall was completed by the end of the twelfth century; it was vaulted, measured 75m x 10m and was positioned in such a way that it could serve both the lay-brothers and the monks’ refectories with fish and vegetables. No meat was cooked here, for this was at first prohibited to all but the sick; when meat was later permitted it was cooked in a separate meat kitchen (see below).
| The fifteenth-century misericord at Kirkstall, where meat was served to the monks, had its own meat kitchen. |
When the refectory was rebuilt in the early thirteenth century and rotated on a north-south alignment, the kitchen was extended eastwards and could be accessed from the cloister. At this time a yard, which was probably used as a scullery, was attached and this measured c. 9m x 3m.(1)
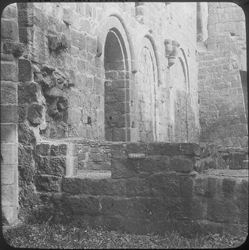 |
There was originally one hearth in the kitchen that stood in the centre of the room. When the kitchen was expanded in the early thirteenth century the hearth was extended to the east. This was probably a necessary addition given the increased number of monks and lay-brothers at this time. These hearths were built of sandstone tiles and served the community until the fifteenth century when the kitchen was, for a short time – perhaps only several weeks – used as a bell foundry. When the kitchen was restored to its original use a new, smaller hearth was built of stone upon the site where the old hearth had stood. Excavation of the kitchen area recovered fragments of pots and cooking vessels, several of which have been reconstructed.
References
1. S. Moorhouse and S. Wrathmell, Kirkstall Abbey I: the 1950-64 excavations: a reassessment (Bradfield, 1987), pp. 24-28.